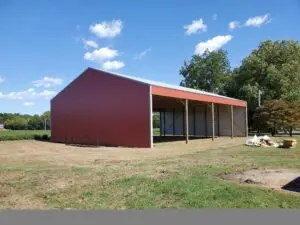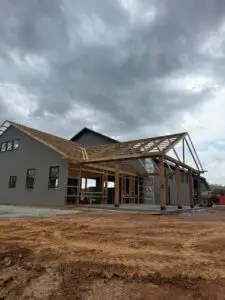
Building a farm shop is one of the best investments you can make on a working property. A well-planned shop keeps your equipment maintained, your operation running through bad weather, and your tools organized and accessible when you need them. A poorly planned shop — one that’s too small, laid out wrong, or missing key utilities — becomes a daily frustration that costs you time and money for as long as the building stands.
The difference between the two usually comes down to what you think through before construction begins. Here are five things every farmer, rancher, and acreage owner in Kentucky and Tennessee should work through before they finalize their farm shop plans.
1. PLAN FOR THE EQUIPMENT YOU’LL HAVE, NOT JUST THE EQUIPMENT YOU HAVE NOW
This is the single most common mistake farm shop builders make, and it’s one of the hardest to fix after the fact. You design the shop around the equipment sitting on your property today — and five years later you’ve added a larger tractor, a new implement, or a piece of specialty equipment that won’t fit through the door or can’t be worked on comfortably inside the building you built.
Farm operations change. Equipment gets larger. What feels like plenty of space today can feel cramped quickly, especially as equipment manufacturers continue trending toward larger, wider, and taller machinery.
Before you settle on a building size or door configuration, ask yourself honestly:
– What’s the largest piece of equipment I realistically expect to own in the next 10 to 15 years?
– Am I likely to add a loader tractor, a side-by-side, a hay baler, or a grain cart that I don’t currently own?
– Will my operation grow in ways that might require different or additional equipment?
Property owners across Logan County, Todd County, and Robertson County who run diversified operations — cattle, hay, row crops, or some combination — often find their equipment needs evolve faster than they expected. Building for where your operation is headed, not just where it is today, is always the right call.
A general rule worth following: whatever size you think you need, consider going one size up. The cost difference between a 40×60 and a 50×80 is far less painful at build time than adding onto an undersized shop five years later.
2. GET BUILDING SIZE AND CEILING HEIGHT RIGHT
Size and height are related but separate decisions, and both deserve careful thought.
Footprint determines how many pieces of equipment you can have inside at once and how much room you have to move around them. A shop that fits your tractor and nothing else isn’t a shop — it’s a single-bay garage. A functional farm shop should allow you to pull in your largest piece of equipment and still have room to walk around it, work on it, and store tools and parts nearby.
Common farm shop footprints in Kentucky and Tennessee:
– 40×60 — Works well for smaller operations with one or two primary pieces of equipment and a dedicated work area. A solid starting point for most acreage owners.
– 50×80 — A more comfortable size for mid-size operations. Allows for multiple equipment bays, a parts storage area, and a workbench setup without feeling cramped.
– 60×100 and larger — Common for larger row crop operations, livestock producers with significant equipment, or properties that need to house a combination of farm and personal equipment under one roof.
Ceiling height is where farm shop planning gets surprisingly specific. Standard residential ceiling heights are completely inadequate for agricultural equipment. Modern tractors with cabs, combines, and large implements often require 14 to 16 feet of clearance just to drive in comfortably. If you plan to use a two-post or four-post lift for vehicle maintenance, you’ll need additional height above that.
Be specific when you talk to your builder about the tallest piece of equipment that will enter the building. Measure it before your design consultation, including any attachments or raised components. Getting ceiling height wrong is an expensive mistake to correct.
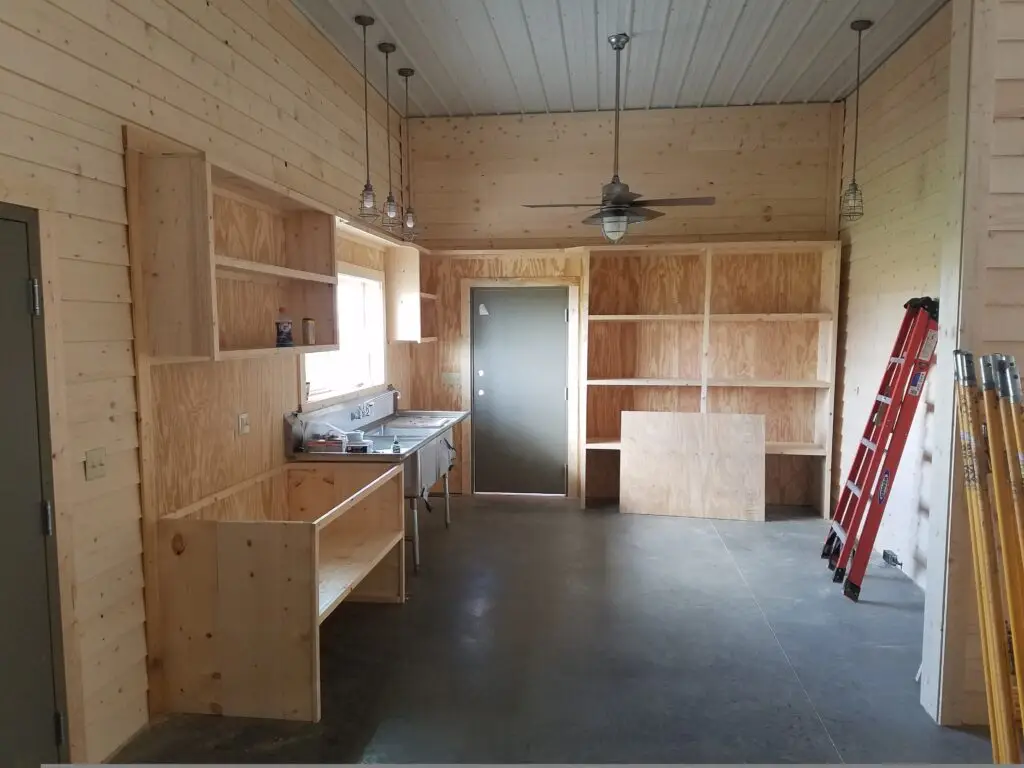
3. THINK HARD ABOUT DOOR PLACEMENT AND CONFIGURATION
Doors are one of the most underplanned elements of a farm shop, and they have an outsized impact on how functional the building is day to day.
Overhead door size should be driven by your equipment, not by standard sizing. A 12×12 overhead door is common, but if you’re running a large tractor with a cab or a combine with a header, you may need 14×14 or 16×16. Headers on combines in particular are wide — don’t assume a door that fits the machine fits the machine with its widest attachment.
Number of doors matters for workflow. A shop with one overhead door means everything goes in and out through the same opening — which sounds fine until you’re trying to pull a piece of equipment through while another is already inside. Two overhead doors on opposite ends of the building allow drive-through access, which dramatically improves how the shop functions for most operations. Pull in one end, pull out the other, and you’re never trying to back a large implement out of a single-door building.
Door placement relative to the sun and prevailing wind is worth considering in the planning stage. In Kentucky and Tennessee, prevailing winds typically come from the southwest. A large overhead door facing directly into the prevailing wind direction can make the shop cold and drafty in winter and difficult to work in during storms. Placement that accounts for both access and weather exposure makes the building more comfortable year-round.
Walk doors should be positioned to make daily access easy — not just as an afterthought. If you’re in and out of your shop multiple times a day, a conveniently placed walk door saves real time and keeps you from opening the overhead door for every entry.
4. PLAN YOUR UTILITY INFRASTRUCTURE BEFORE YOU BUILD
Adding utilities to a farm shop after it’s built is almost always more expensive and more disruptive than running them during initial construction. This is a planning conversation that needs to happen before the first post goes in the ground.
Electrical is the utility most farm shop owners wish they had planned better. Think beyond basic lighting and a few outlets. A functional farm shop often needs:
– 220-volt service for welders, air compressors, and heavy tools
– Sufficient panel capacity for future additions
– Outlet placement that works for how you actually move around the space — not just outlets on perimeter walls
– Exterior outlets for working outside the building
Property owners in Christian County and Montgomery County running larger operations sometimes find they need three-phase power for specific equipment. If there’s any chance you’ll need it, discuss it with your builder and your utility provider during the planning stage.
Water and plumbing transforms a farm shop from a storage building into a true working space. A utility sink for washing parts and cleaning up is a minimum. If you’re doing any significant mechanical work, hot water access makes a real difference in how usable the shop is in cold weather. Floor drains allow you to wash down the floor and drain fluids without making a mess.
Heating is a consideration that doesn’t get enough attention until the first cold snap in December. A shop you can actually work in during a Kentucky or Tennessee winter requires some form of heat. Radiant tube heaters, propane unit heaters, and in-floor radiant heat are all options with different cost profiles and comfort levels. Plan for it during construction — running gas lines and installing heaters is far simpler before the walls are closed in.
Internet and communication may seem like an afterthought, but modern farm management increasingly happens from the shop. Whether it’s pulling up equipment manuals, running diagnostic software, or communicating with suppliers, having reliable connectivity in your shop adds real utility to the space.
5. BUILD IN EXPANSION OPPORTUNITIES FROM THE START
Even with careful planning, farm operations grow and change in ways that are difficult to fully anticipate. The most practical approach to this reality is to design your shop from the beginning with future expansion in mind.
There are a few straightforward ways to do this:
Orient the building for expandability. If you might add square footage in the future, make sure the building is positioned on the property so that expansion is physically possible — not blocked by a fence line, a driveway, or another structure.
Frame for an addition. Experienced post frame builders can design your end walls in a way that makes it easier to extend the building in the future. This is a relatively low-cost design decision at build time that saves significant money if you ever add on.
Size your electrical panel for growth. A panel that’s already at capacity the day your shop opens leaves no room for future additions. Spending a modest amount more upfront for a larger panel with spare capacity is one of the best investments you can make.
Consider a lean-to now or later. A covered lean-to along one or both sides of your farm shop adds covered workspace and storage without the cost of a full enclosed addition. Some property owners in Cheatham County, Cadiz, and Russellville build the lean-to as part of the original project; others design the building so a lean-to can be added later when budget allows.
THE BOTTOM LINE ON FARM SHOP PLANNING
A farm shop built with real thought behind it pays dividends every single day — in time saved, in equipment protected, and in the satisfaction of having a workspace that actually works. A shop built without that planning can become a source of frustration that’s expensive to fix and difficult to work around.
The best time to work through these decisions is before you call a builder. The second best time is during your first conversation with one.
KY TN Structures builds custom farm shops for property owners throughout Kentucky and Tennessee. We’ll help you think through size, layout, doors, utilities, and expansion before a single post goes in the ground — so the building you end up with is one you’ll be glad you built for the next 30 years.