Kentucky & Tennessee Structures LLC
If you're parking outside, cramming too much into too little space, or working out of a garage that was never built for the way you actually use it, KY TN Structures can fix that. We build custom garages across Kentucky and Tennessee — detached garages, workshop garages, RV and boat storage, and everything in between. Sized right, built right, and designed around your property and your life.
Years Experience
Turnkey Available
Service Radius
Communities Served
Custom Post Frame Garages in KY & TN
Most homeowners don't lack the need for garage space — they lack the right garage space. The attached two-car that came with the house is full of stuff that doesn't belong there. The truck doesn't fit. There's nowhere to work on anything. The boat lives in the driveway because there's simply no room.
A custom detached garage from KY TN Structures solves the problem properly. Post frame garage construction gives you the size, the ceiling height, and the layout flexibility that conventional garage additions rarely deliver — at a lower cost per square foot and on a faster timeline than most homeowners expect.
Property owners across Kentucky and Tennessee — from residential lots in Clarksville and Springfield to rural acreage in Logan County and Cheatham County — choose post frame garages because they get more usable space for the money. Wide overhead doors, tall clearances, open interiors without columns in the wrong places, and a finished structure that adds real value to the property. Whether you need two bays or six, a simple storage building or a fully outfitted workshop, we build it to fit what you actually need.
What We Build and How We Build It
A garage is one of the most used structures on a residential or rural property. Getting the design right — before construction starts — is what separates a building you use every day from one you're constantly working around.
Detached Garages
A detached garage gives you dedicated space that doesn't compete with the rest of the house. No shared walls, no noise carrying through, no limitations imposed by an existing structure. Property owners in Montgomery County, Robertson County, and across the Clarksville area regularly add detached garages to handle vehicles that don't fit inside, store seasonal equipment, or simply add functional square footage to a property without a full addition.
A well-built detached garage also adds measurable value to a home — particularly on rural and acreage properties in Kentucky and Tennessee where covered storage space is consistently undersupplied.
Workshop Garages
For homeowners who actually work in their garage — woodworking, mechanical work, fabrication, hobby projects — the layout matters as much as the size. A workshop garage needs adequate ceiling height for equipment, proper door placement for moving materials in and out, enough electrical capacity for tools, and a floor plan that lets you work without the layout fighting you.
We build workshop garages throughout Kentucky and Tennessee that are configured for how the owner actually uses the space — not a standard residential garage plan with a workbench squeezed into a corner.
RV, Boat & Equipment Storage
Recreational vehicles, boats, trailers, and large lawn or farm equipment all need covered storage — and most standard garages aren't built tall enough or deep enough to accommodate them. We build dedicated storage garages across the region with the overhead clearance, door width, and depth needed to park what you actually own without a daily game of inches.
For rural property owners in Christian County, Todd County, and Cadiz who are running utility trailers, skid steers, or side-by-sides alongside personal vehicles, a properly sized storage garage is one of the most practical improvements you can make to a property.
Custom Post Frame Garage Construction
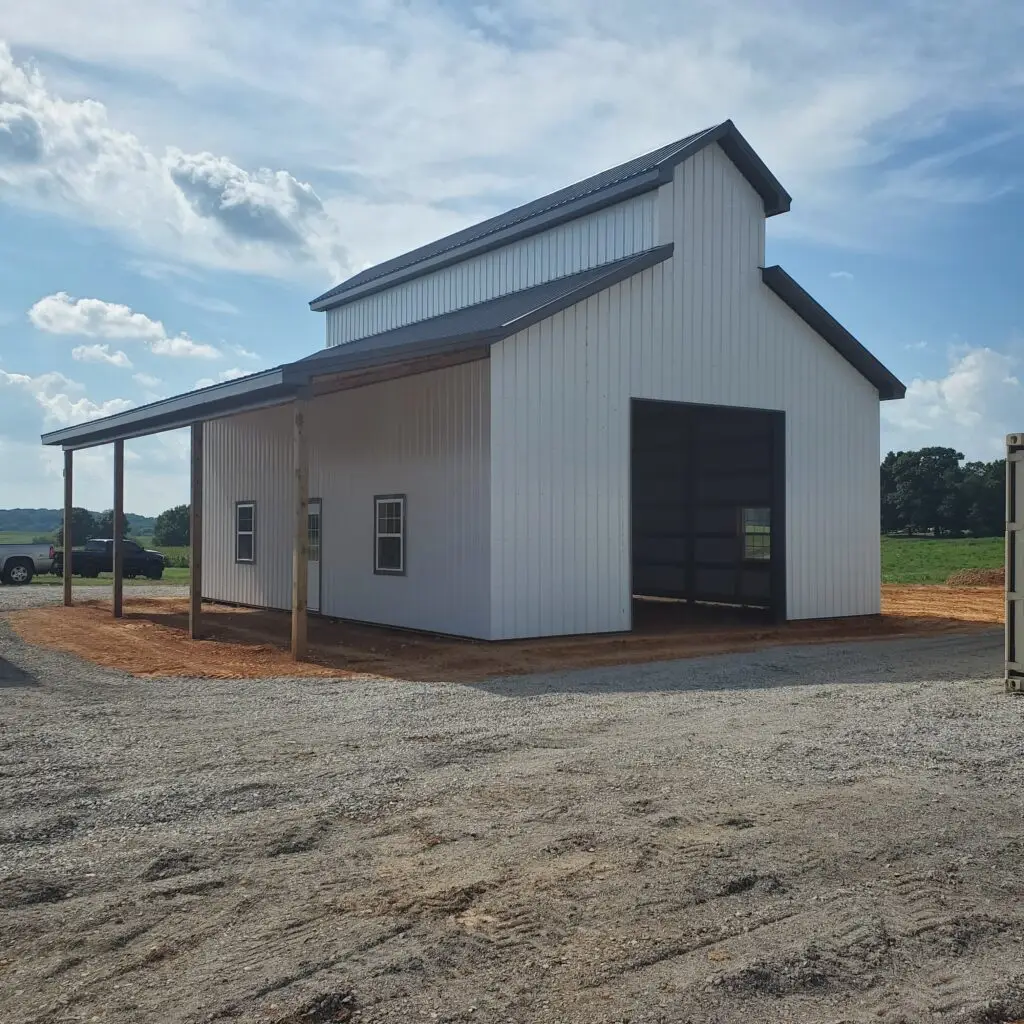
Post frame construction gives garage builds a level of design flexibility that conventional framing doesn't match at the same price point. Overhead door placement can go anywhere the layout demands. Ceiling heights can accommodate lifts, lofts, and large equipment without structural gymnastics. Interior columns are eliminated so the full footprint is usable floor space.
For turnkey builds, we handle everything — site preparation, concrete, framing, roofing, siding, and doors — so the finished garage is ready to use without you managing the construction process yourself.
Ready to build? Contact Kentucky Tenessee Structures today for a free, no-obligation quote on your project.
I'm ready to buildHow It Works
We talk through what you need — vehicles, intended use, site conditions, and budget — and build a quote around your actual project, not a standard package.
Floor plan, door sizing and placement, ceiling height, concrete layout, and site-specific details all finalized before construction begins.
Site prep, framing, roofing, siding, concrete, and doors — handled start to finish by our crew on a timeline we commit to.
Walkthrough done, building complete. Park in it, work in it, store in it — the same day we finish.
Get In Touch
We serve homeowners and property owners throughout Kentucky and Tennessee — from Hopkinsville and Russellville to Clarksville, Ashland City, and beyond. Reach out and here's what you can expect: free consultations with no pressure, custom garage designs built around your property, full turnkey options, and fast response times because we know you've got better things to do than wait on a callback.
FAQ