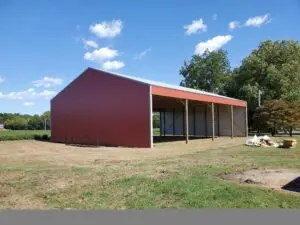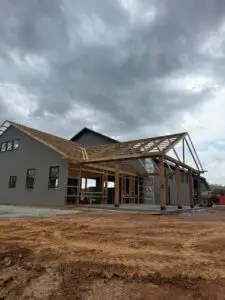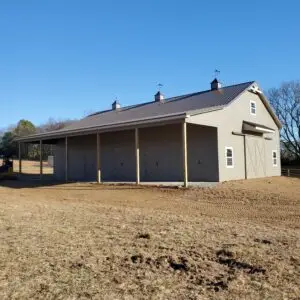
It’s one of the first questions every property owner asks when they start planning a pole barn — and one of the hardest to answer without knowing more about how you plan to use the building. Size isn’t just a number. It’s the difference between a building that works for you every single day and one that frustrates you every time you pull in the driveway.
The good news is that post frame construction is flexible enough to accommodate virtually any size requirement. The challenge is figuring out the right size before you build — because adding on after the fact is always more expensive than getting it right the first time.
Here’s a practical guide to help Kentucky and Tennessee property owners think through building size before they ever sit down with a builder.
START WITH HOW YOU’LL ACTUALLY USE THE BUILDING
Before you look at dimensions, think about use. The biggest sizing mistakes happen when property owners start with a number in mind — “I want a 30×40” — without working backward from what they actually need the building to do.
Ask yourself:
– What’s going in the building, and what’s the largest single item that needs to fit?
– Do I need room to work around that equipment, or just store it?
– How many things will be inside at once — and do I need to move between them?
– Will I be doing mechanical work, or is this primarily storage?
– Do I need office space, a bathroom, or a dedicated parts storage area?
The answers to these questions drive your size requirements more reliably than any rule of thumb. A property owner in Logan County who needs to store a tractor and a few implements has different needs than a property owner in Robertson County who needs to park three vehicles, run a woodworking shop, and store seasonal equipment — even if both think they want “a 40×60.”
SMALL BUILDINGS: 24×30 TO 30×40
Small post frame buildings in the 24×30 to 30×40 range are the entry point for most residential applications. They’re a practical choice for property owners who need a single-purpose building with a defined, modest scope.
What fits in a 30×40:
– Two to three standard vehicles with room to open doors
– A single tractor or UTV with basic storage alongside it
– A dedicated hobby workshop with workbench space
– Basic equipment storage for a small acreage property
Who builds them:
Homeowners in Ashland City, Cadiz, and Springfield who need more garage space than their house provides. Acreage owners who need covered storage for a lawn tractor, ATV, and seasonal equipment. Hobbyists who want a dedicated workspace separate from the house.
What to watch for:
A 30×40 feels spacious until it’s full. If there’s any chance your needs will grow — more vehicles, more equipment, a growing hobby operation — the next size up is almost always worth the modest additional investment at build time.
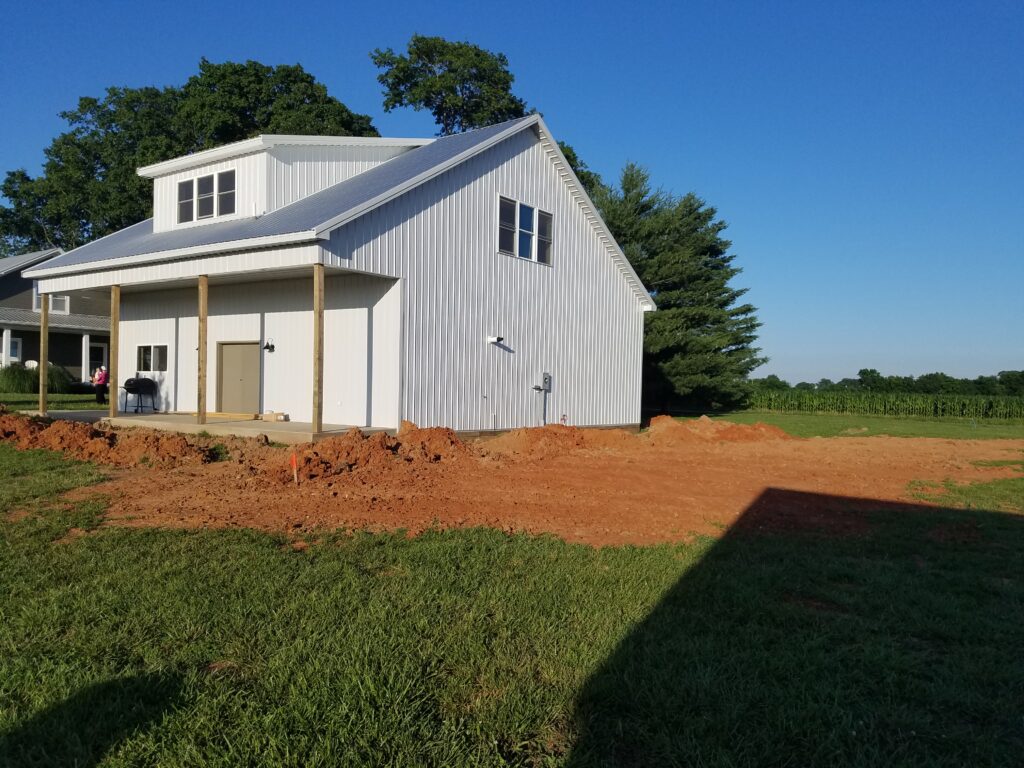
MEDIUM BUILDINGS: 40×60 TO 50×80
The 40×60 to 50×80 range is the most popular size category for post frame construction in Kentucky and Tennessee, and it’s popular for good reason. These buildings are large enough to handle most residential and small agricultural applications comfortably, while remaining cost-effective to build and practical to site on most rural properties.
What fits in a 40×60:
– Three to four vehicles with comfortable working room
– A full-size tractor with a front loader and room to work alongside it
– A dedicated shop area with workbench, tool storage, and parts organization
– A small office or bathroom without sacrificing equipment space
What fits in a 50×80:
– Multiple large pieces of equipment simultaneously
– A true dual-purpose layout — dedicated shop area on one end, equipment storage on the other
– Space for a vehicle lift with adequate ceiling height
– Room to maneuver large equipment without repositioning other items first
Who builds them:
Farmers in Todd County and Christian County with a mix of hay and livestock equipment. Contractors who need shop space and equipment storage under one roof. Families building a barndominium with attached garage and shop space. Property owners who’ve outgrown a smaller building and don’t want to make the same mistake twice.
What to watch for:
Wall height becomes more important as building size increases. A 40×60 with 10-foot sidewalls works for standard vehicles and most compact tractors. If you’re running a cab tractor, large baler, or any equipment with significant height, 12- to 14-foot sidewalls give you the clearance you need — and the headroom to work comfortably.
LARGE BUILDINGS: 60×100 AND BEYOND
Large post frame buildings in the 60×100 range and above serve working farms, larger agricultural operations, commercial applications, and properties with significant equipment inventories. These buildings are where the clearspan advantage of post frame construction matters most — because at this scale, load-bearing walls or interior columns would significantly compromise how the building functions.
What fits in a 60×100:
– Full-size combine with header attached
– Multiple large tractors simultaneously
– A complete farm shop with dedicated bays for different types of work
– Covered lean-to additions for staging areas or additional storage
– Commercial operations requiring large, open, unobstructed floor space
Who builds them:
Row crop operations in Montgomery County and Robertson County that need to house a full equipment lineup under one roof. Large livestock operations with significant hay and equipment storage needs. Commercial contractors or small businesses that need serious square footage without serious steel building premiums.
What to watch for:
At this scale, door count, door placement, and ceiling height require detailed planning. Drive-through configurations — doors on both ends of the building — are common and practically important for large equipment that can’t easily be backed out of a single-entry building.
GARAGE CONFIGURATIONS: SIZING FOR VEHICLES
Garages deserve their own sizing conversation because the variables are different from agricultural applications.
Single-car garage: A 16×24 minimum for a single standard vehicle. Comfortable for the car but leaves little room for anything else.
Two-car garage: 24×30 is the functional minimum. 30×30 or 30×40 gives you room to work around both vehicles and store tools and seasonal items without feeling cramped.
Three-car or oversized garage: 36×40 to 40×60 depending on vehicle size and what else the space needs to do. If you’re storing a pickup truck, a full-size SUV, and a third vehicle — or adding a workbench, tool storage, and a utility sink — size up.
RV garage: Minimum 14×14 door opening for most Class A and Class C motorhomes. 16×14 is more comfortable. Ceiling height needs to clear the HVAC unit on the roof — typically 13 to 14 feet minimum for a large motorhome, with more being better. RV garages in the 30×50 to 40×60 range are common, with length driven by the specific vehicle.
Boat storage: Width driven by the beam of the boat plus trailer, length by the hull length plus trailer tongue. A typical 24-foot boat on a trailer with a tow vehicle pulls out to 40 feet or more. Size accordingly.
DOOR SIZING: THE CONSTRAINT THAT DRIVES EVERYTHING ELSE
Your building can be perfectly sized and still not work if the doors are wrong. Door sizing is one of the most underplanned aspects of pole barn construction — and one of the most expensive to fix after the fact.
Standard overhead doors for residential garages run 8×7 to 9×7 for single-car doors, 16×7 to 16×8 for two-car doors.
Agricultural overhead doors for farm shops and equipment storage typically start at 12×12 and go up from there. 14×14 is appropriate for most cab tractors. 16×16 accommodates larger equipment and provides more comfortable clearance for everyday use.
The right question to ask: What is the tallest and widest piece of equipment — including any attachments — that needs to enter this building? Measure it. Add comfortable clearance on all sides. That’s your minimum door opening.
For property owners in Logan County running a combine with a 30-foot header, the header likely comes off for storage — but the height of the machine with the cab still needs to clear the door with room to spare. Don’t design to the minimum.
PLANNING FOR FUTURE GROWTH
The most consistent feedback from property owners who’ve built a pole barn is that they wish they’d gone bigger. Not dramatically bigger — just one size up from what they built.
The reason is simple: the cost difference between building a 40×60 and a 50×80 at build time is far less than the cost of adding square footage to an existing building later. Foundation work, disruption to existing operations, matching exterior materials, and the general complexity of additions all make post-construction expansion more expensive per square foot than building right the first time.
If your budget allows for it, consider building to accommodate the next phase of your property — not just where it is today. The farmer in Cheatham County who builds a 40×60 farm shop today might be running a larger operation in five years. The family in Russellville building a barndominium might want a detached garage within three years of moving in.
Design for where you’re headed. Your future self will thank you.
THE BOTTOM LINE
The right size pole barn is the one that does everything you need it to do today — with enough room to handle what you’ll need it to do in the next five to ten years. That calculation is different for every property owner, and it requires an honest conversation about use, equipment, vehicles, and plans before any dimensions get committed to paper.
KY TN Structures works through building size with every customer before we finalize a single design detail. We’d rather you build the right size the first time than add on or regret it later.