Kentucky & Tennessee Structures LLC
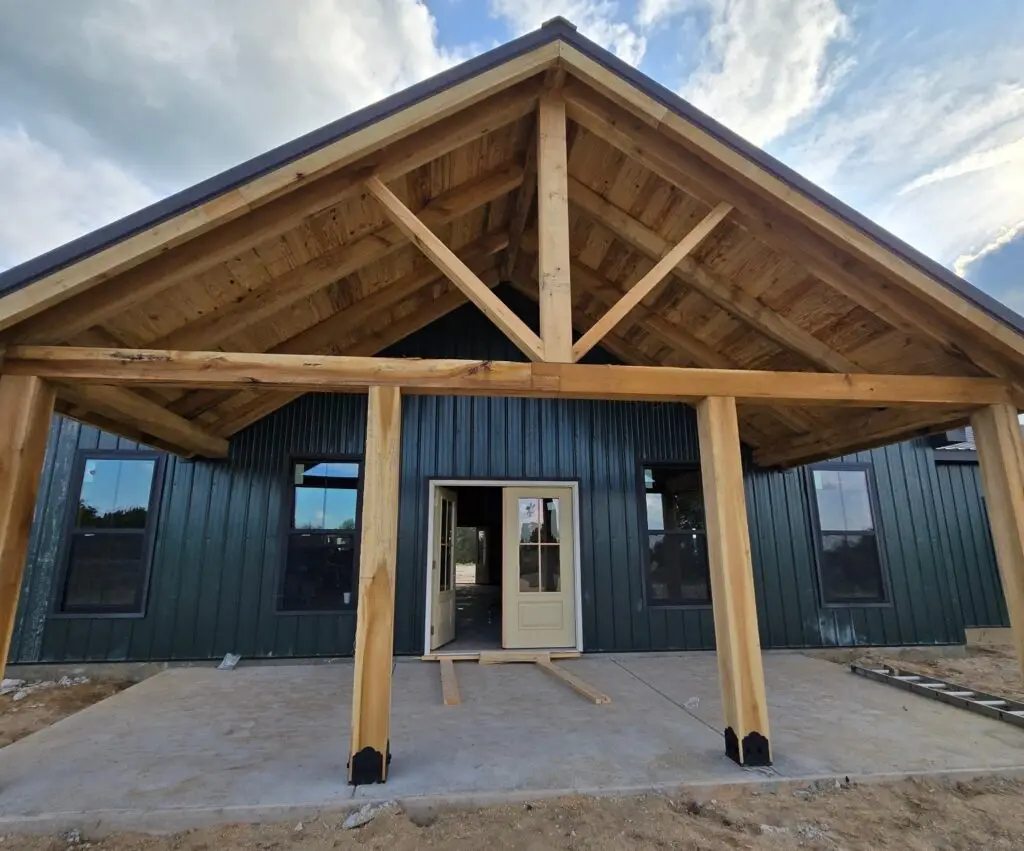
There's something different about a timber frame porch — the weight of the beams, the way it changes the front of a house, the way it makes you actually want to sit outside. KY TN Structures builds custom timber frame porches across Kentucky and Tennessee for homeowners who want more than a roof on some posts. Crafted to complement your home, built to hold up for decades, and designed around how you want to use the space.
Years Experience
Turnkey Available
Service Radius
Communities Served
Custom Timber Frame Porches in KY & TN
A standard covered porch gives you shade. A timber frame porch gives you something that feels like it belongs — like it was always part of the house, not added on as an afterthought.The difference is in the structure itself. Exposed heavy timber beams, hand-cut joinery, and the natural warmth of real wood create a visual character that painted dimensional lumber simply can't replicate. It reads as craftsmanship from the street. It changes the feel of the space from the moment you step onto it.
Beyond the aesthetics, timber frame porches are genuinely durable. The heavy timbers are sized for the loads they carry and finished to resist the heat, humidity, and seasonal swings that Kentucky and Tennessee weather puts on exterior structures year after year. A well-built timber frame porch doesn't sag, twist, or start looking tired within a few years — it ages the way good wood does, gaining character over time rather than losing it.
For homeowners across Clarksville, Hopkinsville, Springfield, and the surrounding communities, a timber frame porch is also one of the most impactful improvements you can make to a home's curb appeal and livable outdoor space. It adds value. It adds function. And it gives you a reason to actually spend time outside.
What We Build and How We Build It
No two homes are identical, and no two timber frame porches we build are either. Here's a look at what goes into getting one right.
Front Entry Timber Frame Porches
The front porch sets the tone for everything else. A well-proportioned timber frame entry porch with exposed beams and clean lines transforms a plain facade into a home with genuine architectural character. It frames the front door, adds depth to the roofline, and creates the kind of first impression that sticks — both for guests arriving and for buyers if you ever sell.
Homeowners in Robertson County, Cheatham County, and across Montgomery County have seen firsthand how dramatically a front timber frame porch changes the street presence of a house. It's one of the highest-return exterior improvements you can make, and it shows every single day.
Covered Outdoor Living Spaces
A rear or side timber frame porch extends your usable living space without an addition or a permit battle. It's where summer dinners happen, where kids play when it's raining, where you actually sit in the evenings instead of retreating inside because the sun or the bugs won the argument.
The heavy timber structure overhead makes the space feel intentional — not a temporary fix but a permanent part of the home. With ceiling fans, outdoor lighting, and the right orientation for your lot, a well-built covered porch in Clarksville or Springfield or out on a Logan County property becomes the space your family uses more than almost any other.
Custom Timber Frame Designs
The design flexibility of timber frame construction is one of its biggest advantages. Beam profiles can range from rough-sawn for a rustic, farmhouse character to smooth and chamfered for a cleaner, more refined look. Rooflines can be gabled, shed-style, or hipped depending on what works with the home. Wood species and stain colors are selected to complement your existing exterior palette.
We work through all of these details with you before a single post goes in the ground — because getting the design right is what makes the difference between a porch that blends perfectly and one that looks like it belongs to a different house.
Built for Kentucky and Tennessee Homes
Exterior structures in this region face real demands. The heat and humidity of a Tennessee summer, the ice storms that roll through Kentucky in January, the UV exposure that breaks down finishes faster than homeowners expect — a timber frame porch that's built to last here has to account for all of it.
We use timber species and finishing systems suited for the Kentucky and Tennessee climate. Posts are properly set and flashed. Beam connections are detailed to prevent water infiltration that causes rot from the inside. The result is a porch that looks as good in year fifteen as it did on move-in day — not one that starts showing its age after the first few winters.
Ready to build? Contact Kentucky Tenessee Structures today for a free, no-obligation quote on your project.
I'm ready to buildHow It Works
We walk through your home, your goals, and your ideas — then develop a design that works with your existing architecture and the way you want to use the space.
Beam profiles, roofline, wood species, stain, post placement, and structural details all finalized. You see the plan before construction begins.
Our crew handles everything — footings, post setting, timber framing, roofing, and finishing — with the attention to detail that exposed timber work demands.
Final walkthrough, finish complete, porch ready to use. Pull up a chair and get acquainted with your new favorite spot.
Get In Touch
We build timber frame porches for homeowners throughout Kentucky and Tennessee — from Clarksville and Springfield to Hopkinsville, Russellville, and beyond. Reach out and here's what you can expect: a free consultation with no pressure, a custom design built around your home, quality craftsmanship on every detail, and fast response times so you're never left waiting.
FAQ