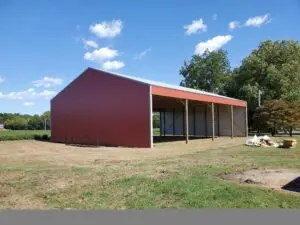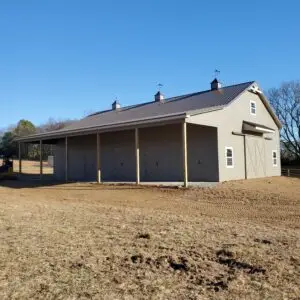
If you’ve been researching barndominiums in Kentucky, you already know the appeal. A custom home built on your own land, designed around your lifestyle, with the durability and efficiency of post frame construction. No HOA. No cookie-cutter floor plan. Just a home that fits the way you actually live.
What you’ve also probably noticed is that getting a straight answer on cost is harder than it should be. Every website gives a different number, every contractor quotes a different range, and the gap between the low end and the high end is wide enough to drive a tractor through.
This guide won’t give you a fake number to make you feel better. What it will do is explain exactly what drives the cost to build a barndominium in Kentucky — so you can understand where your money goes, what decisions have the biggest impact on your budget, and what to expect when you sit down with a builder for the first time.
WHY BARNDOMINIUM COSTS VARY SO MUCH
The honest answer is that “barndominium” describes a construction method, not a specific product. A 1,200-square-foot weekend retreat and a 3,500-square-foot custom family home with a wraparound porch, vaulted ceilings, and a four-car attached garage are both barndominiums. The construction method is the same. The cost is not.
Every variable in your build — size, site conditions, finish level, custom features — affects the final number. That’s true of any home construction, but it’s especially pronounced with barndominiums because the range of what people build under that label is so wide.
Understanding the major cost categories is the first step to building a realistic budget.
LAND AND SITE PREPARATION
If you already own land in Kentucky, you’re ahead of the game. If you’re still looking, land prices vary significantly across the state — rural acreage in Logan County or Todd County typically prices differently than land closer to Clarksville or the edges of larger population centers.
Once you have your land, what it costs to prepare that site for construction depends on what you’re working with:
Clearing and grading — A wooded lot or a site with significant slope requires clearing trees, grubbing stumps, and grading the building pad before construction can begin. A flat, open field requires far less work. The difference can be meaningful in terms of both time and cost.
Access — If your property doesn’t have an established driveway or road access, you’ll need to build one. A gravel drive long enough to reach a rural building site can add thousands to your pre-construction costs.
Utilities — Running electric service to a rural property in Christian County or Cheatham County that doesn’t have existing utility infrastructure is one of the most variable pre-construction costs there is. Distance from the nearest utility connection point drives this number more than almost anything else. Water and septic are also site-specific — a well and septic system are necessary on most rural properties and need to be included in the overall budget.
Soil conditions — Kentucky’s geology varies. Rocky ground, expansive clay soils, or areas with poor bearing capacity may require additional engineering for your foundation system. A soil evaluation before you finalize your design can catch these issues before they become expensive surprises.
SHELL CONSTRUCTION
The shell is the post frame structure itself — posts, trusses, roofing, exterior siding, windows, and exterior doors. It’s the building envelope that everything else happens inside of.
Post frame construction is one of the primary reasons barndominiums offer better value than traditionally built homes of comparable size. The structural system is efficient, goes up quickly, and doesn’t require a full perimeter foundation. That efficiency translates directly to lower shell costs compared to stick-frame construction.
Shell cost is driven primarily by:
Square footage — More square footage means more materials and more labor. Straightforward.
Footprint complexity — A simple rectangle costs less to build than a structure with multiple bump-outs, offset rooflines, or complex geometry. That doesn’t mean you shouldn’t design the home you want — it just means complexity has a cost.
Roof design — A simple gable roof is the most cost-effective option. Multiple gables, dormers, or a hip roof add cost but also add character and curb appeal. Many of the most striking barndominiums in Robertson County and Montgomery County get their visual impact from an interesting roofline.
Exterior finish — Standard metal siding is the most common and most cost-effective exterior for a barndominium. Board and batten, LP SmartSide, or hybrid exteriors combining metal and other materials add cost but can produce a look that’s nearly indistinguishable from a traditionally built home.
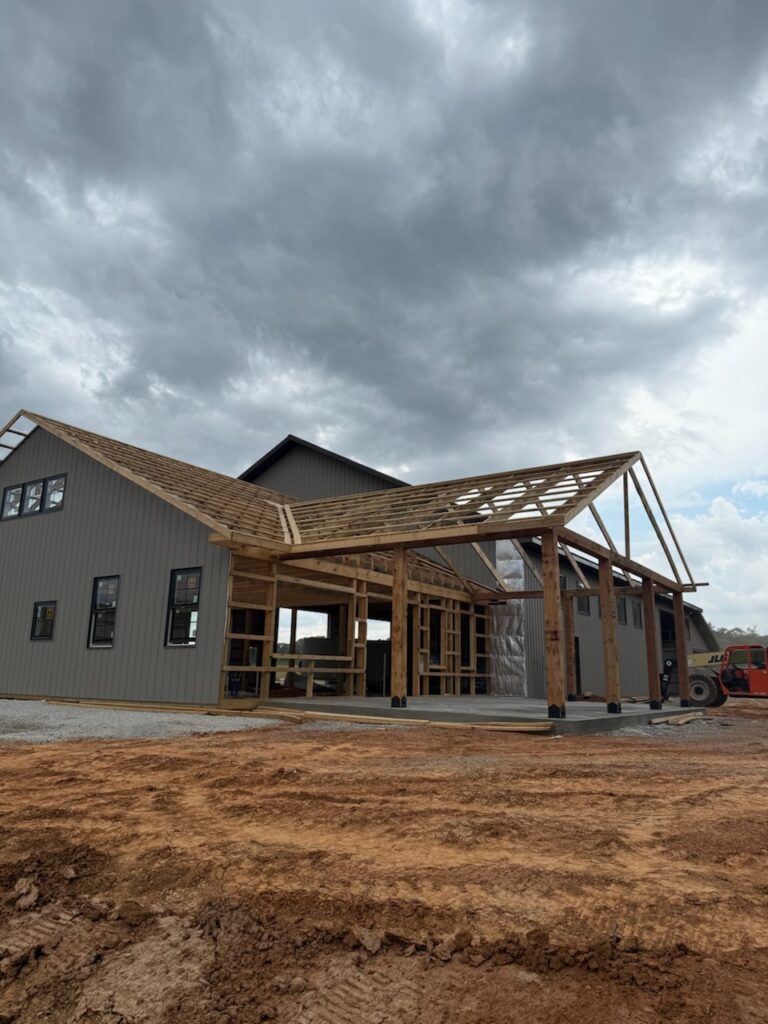
Porch and lean-to structures — Covered porches, timber frame entries, and attached lean-tos are typically built as part of the shell phase. They add to the shell cost but also add enormous livability and curb appeal. A timber frame porch entry on a dark-panel barndominium is one of the most requested features for Kentucky and Tennessee builds right now — and for good reason.
INTERIOR FINISHES
This is where barndominium budgets have the widest range, and where your personal priorities have the most impact on cost.
A barndominium shell is a blank canvas. What you do with that canvas — from basic and functional to fully custom and high-end — determines the majority of your total project cost.
Insulation — Spray foam insulation is the premium choice for barndominiums and the most common recommendation for Kentucky’s climate. It provides the best thermal performance, eliminates condensation issues on metal walls and roofs, and adds structural rigidity. It costs more than batt insulation but pays back in comfort and energy efficiency over the life of the home.
Framing interior walls — The post frame shell gives you the outer envelope; interior walls are stick-framed to create your rooms. Floor plan complexity directly affects framing cost. Open concept layouts cost less to frame than plans with many smaller rooms.
Mechanical systems — HVAC, plumbing rough-in, and electrical rough-in all happen before drywall goes up. These systems need to be planned carefully in the design phase because changing them after walls are closed is expensive. Mini-split systems are popular in barndominiums because they’re efficient and flexible. Radiant in-floor heat is a premium option that many barndominium owners in Russellville and Cadiz find worth the investment for the comfort it provides.
Drywall and interior finishes — Standard drywall is the baseline. Many barndominium owners opt for wood accents — shiplap feature walls, exposed beam ceilings, wood ceilings in living areas — that add warmth and character consistent with the aesthetic.
Flooring — Polished concrete is a popular and cost-effective choice that suits the barndominium aesthetic well. Luxury vinyl plank, tile, and hardwood are all options depending on the space and your preferences.
Kitchen and bathrooms — These are the highest-cost-per-square-foot spaces in any home, barndominium or otherwise. Cabinet selection, countertop material, fixture choices, and tile work drive these costs. A functional, attractive kitchen can be built at a wide range of price points — the key is making those decisions intentionally rather than defaulting to whatever a supplier recommends without pricing alternatives.
CUSTOM FEATURES THAT IMPACT BUDGET
Barndominiums are popular in part because they offer flexibility for features that matter to rural families and that traditional home construction makes more difficult or more expensive.
Attached garage or shop space — One of the most popular barndominium configurations in Kentucky combines living quarters with an attached garage or small shop under the same roofline. This is a natural fit for post frame construction and adds significant utility for families who want a home and a functional workspace on the same footprint.
Vaulted ceilings and loft spaces — The high ceilings inherent in post frame construction make vaulted living spaces and loft areas natural features. A vaulted great room with exposed trusses is one of the most striking interior features a barndominium can have, and it costs less to achieve in post frame construction than in a traditionally built home.
Outdoor living — Covered patios, wraparound porches, and timber frame outdoor structures extend the livable space of a barndominium and are a natural fit for rural Kentucky and Tennessee properties. These features add cost but also add quality of life in ways that are hard to put a number on.
Spray foam vs. conditioned crawl space — How the building interfaces with the ground affects both comfort and long-term performance. This is a design conversation worth having early with your builder.
WHAT TURNKEY CONSTRUCTION ACTUALLY MEANS FOR YOUR BUDGET
The most important budget question for anyone building a barndominium is whether you’re pricing a shell only, a partially finished building, or a turnkey home ready to move into.
A shell-only price looks attractive on paper. But if your goal is a finished home, the shell is only the beginning of the total investment. Interior framing, mechanical systems, insulation, drywall, flooring, cabinetry, fixtures, and finishes represent the majority of the cost of a finished barndominium — often more than the shell itself.
Turnkey construction means one contractor manages the entire process from site prep through final punch list. It typically costs more upfront than managing subcontractors yourself, but it eliminates the coordination burden, reduces the risk of costly mistakes, and gives you a single point of accountability throughout the project.
For families building their primary residence in Logan County, Cheatham County, or anywhere across Kentucky and Tennessee, the peace of mind that comes with a turnkey build is usually worth the premium.
GETTING A REAL NUMBER FOR YOUR BUILD
No article can tell you exactly what your barndominium will cost. Your land, your design, your finish preferences, and your timeline all shape the final number in ways that require a real conversation with a builder who knows this region.
What this guide can do is help you walk into that conversation with clear priorities, realistic expectations, and the right questions.
KY TN Structures builds fully custom barndominiums throughout Kentucky and Tennessee. We offer free consultations to help you understand what your specific build looks like — on your land, to your specs, with an honest picture of cost from the start.