If you’re planning to build a farm shop, garage, or agricultural structure on your Kentucky or Tennessee property, one of the first decisions you’ll face is also one of the most important: pole barn or traditional construction?
Both methods have their place. Both can produce a durable, functional building. But they’re not interchangeable, and the differences between them go well beyond price. Understanding how each method works — and where each one excels — helps you make a confident decision before you ever break ground.
Here’s an honest comparison of pole barn vs traditional construction across the factors that matter most to property owners in this region.
HOW EACH METHOD WORKS
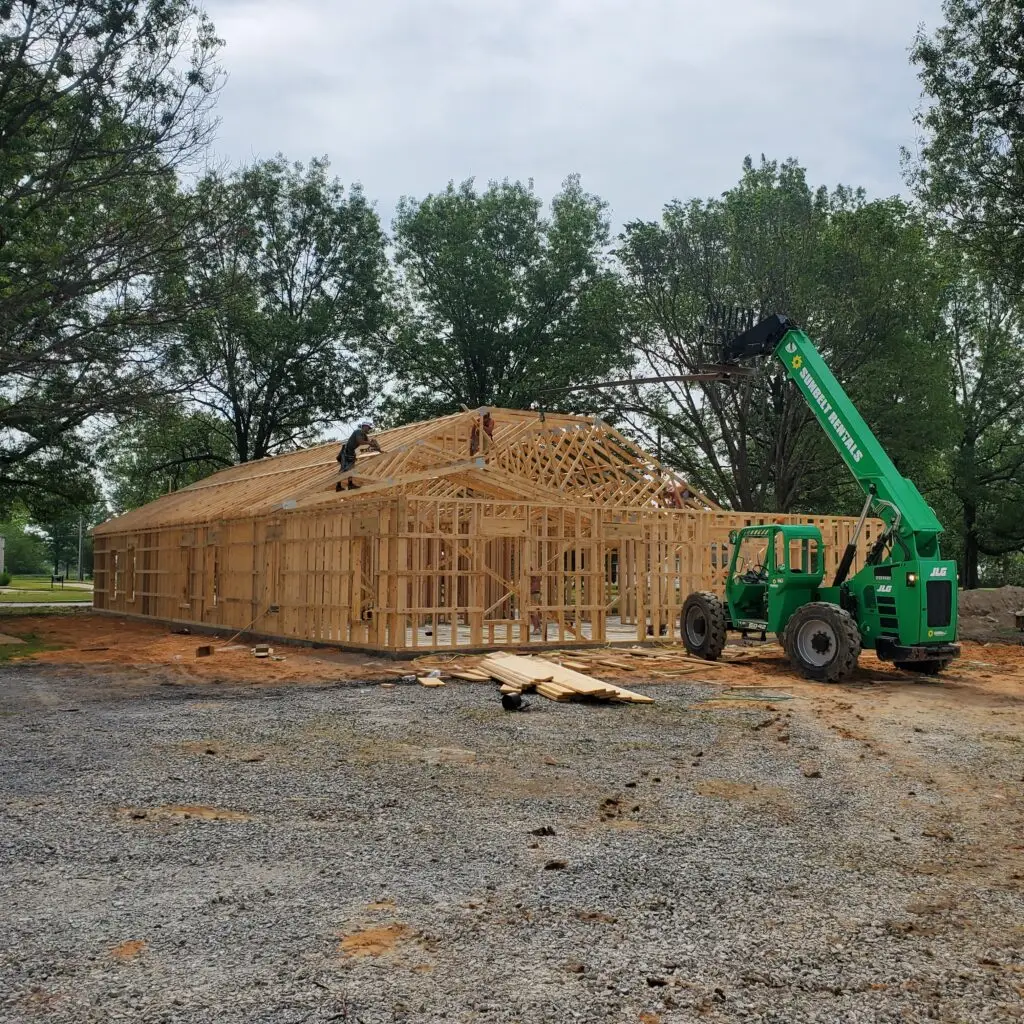
Traditional construction — sometimes called stick framing — builds from the ground up using a continuous perimeter foundation, typically poured concrete. Walls are framed with dimensional lumber studs spaced at regular intervals, and the roof system sits on top of that wall structure. The foundation carries the load of the entire building, which is why traditional construction requires significant site preparation and concrete work before framing can begin.
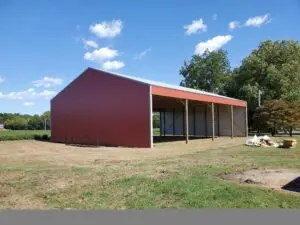
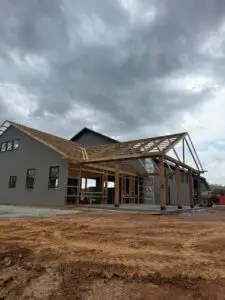
Post frame construction — the method behind pole barns — works differently. Large, engineered posts are set directly into the ground or anchored on concrete piers at intervals around the perimeter. These posts carry the structural load of the roof directly to the ground, eliminating the need for a continuous foundation. Trusses span the full width of the building between the posts, creating wide open interior space without load-bearing walls.
This fundamental difference in how load is transferred shapes everything else about how the two methods compare.
COST EFFICIENCY
For most agricultural, storage, and light commercial applications, post frame construction is more cost-effective than traditional stick framing — often significantly so.
The savings come from several places. Post frame buildings don’t require a full perimeter foundation, which is one of the most expensive elements of traditional construction. The structural system uses fewer pieces of lumber overall, and the simplified framing means less labor time on site. Material costs are lower, erection time is faster, and the overall complexity of the build is reduced.
That said, cost comparisons between the two methods depend heavily on what you’re building and how you’re finishing it. A fully finished post frame barndominium with spray foam insulation, drywall, and custom finishes will cost more than a basic stick-frame structure. The method itself isn’t the only variable — finish level, size, and site conditions all factor in.
For property owners in Logan County, Christian County, Todd County, and across Tennessee who need a functional agricultural building, equipment storage, or farm shop, post frame construction consistently delivers more usable square footage per dollar than traditional methods.
BUILD SPEED
Post frame construction is faster. In most cases, significantly faster.
Traditional construction requires sequential steps that can’t be rushed — foundation cure time alone can add weeks to a project timeline before framing even begins. Once framing starts, the stud-by-stud wall assembly and layered roofing system take time to execute properly.
Post frame buildings go up quickly. Once the posts are set and the trusses are in place, the building envelope comes together rapidly. A straightforward pole barn that might take two to three weeks to complete would take considerably longer using traditional methods.
For farmers in Robertson County who need a hay storage barn before the next cutting, or business owners in Montgomery County who need additional equipment space before a busy season, build speed isn’t a trivial consideration. It’s a real operational factor that affects how quickly your investment starts working for you.
DURABILITY
This is where post frame construction often surprises people who haven’t worked with it before. There’s a common misconception that pole barns are somehow less durable than traditionally built structures. In practice, a well-built post frame building is extremely durable — in some ways more so than stick frame construction in the conditions common to Kentucky and Tennessee.
The engineered post and truss system used in post frame construction is designed to handle significant loads — snow, wind, and the weight of the structure itself. The large posts are more resistant to racking forces (the lateral pressure that causes buildings to shift or lean) than stud-wall framing. Metal roofing and siding, standard on most post frame builds, outlast many traditional roofing materials with minimal maintenance.
What matters most for durability is quality of construction, not method. A post frame building built with properly treated posts, engineered trusses, and quality metal panels will stand for decades. The same is true of traditional construction when done correctly. Where post frame often wins is in its resistance to the specific weather patterns of this region — the wind events, ice storms, and freeze-thaw cycles that put stress on buildings across Cheatham County, Hopkinsville, Clarksville, and surrounding areas.
DESIGN FLEXIBILITY
Post frame construction offers a level of interior flexibility that traditional stick framing simply can’t match at the same price point.
Because the posts carry the structural load — not the interior walls — a post frame building can have a completely open interior with no columns or load-bearing walls interrupting the space. A 40×60 pole barn can be one completely open room, or it can be divided any way you choose. That flexibility is what makes post frame construction work so well for such a wide range of applications: farm shops that need open floor space for equipment, garages with multiple bays, agricultural buildings that need to accommodate large machinery, and barndominiums where the owner wants to customize the floor plan.
Traditional construction can achieve open spans too, but it requires engineered beams and additional structural elements that add cost and complexity. The clearspan interior that’s standard in post frame construction is a premium feature in stick-built buildings.
On the exterior, post frame construction is also more flexible than most people realize. Metal siding is the default, but post frame buildings can be finished with board and batten, LP SmartSide, brick veneer, or virtually any exterior cladding. The method doesn’t dictate the look — which is why post frame barndominiums across Russellville, Cadiz, Springfield, and Ashland City are increasingly indistinguishable from traditionally built homes at first glance.
LONG-TERM MAINTENANCE
Both construction methods require maintenance, but they require different kinds.
Traditional stick-frame buildings with wood siding, asphalt shingles, and painted trim require regular attention — painting or staining every several years, shingle replacement, wood rot repair, and caulking. These are manageable tasks, but they represent a recurring time and financial commitment over the life of the building.
Post frame buildings with metal roofing and metal siding require significantly less maintenance. Metal panels don’t rot, don’t need painting, and aren’t susceptible to insect damage. A quality metal roof installed correctly can last 40 years or more with minimal intervention beyond keeping gutters clear and checking fasteners periodically.
Where post frame buildings require attention over time is primarily at the post-ground interface. Posts that are not properly treated or that sit in poor drainage conditions can experience decay at the base over many years. Experienced post frame contractors address this through proper post treatment, concrete footings, and drainage planning — but it’s worth asking any builder how they handle this detail before you commit to a project.
For property owners in the region who want a low-maintenance structure that performs year after year without significant upkeep, post frame construction with quality metal panels is hard to beat.
WHICH APPLICATIONS FAVOR EACH METHOD
Post frame construction is typically the better choice for:
– Farm shops requiring large, open interior space
– Equipment storage buildings where ceiling height and door size are priorities
– Agricultural buildings for hay, livestock, or machinery
– Garages with multiple bays or RV storage
– Barndominiums where a custom open floor plan is the goal
– Any application where build speed and cost efficiency are important
Traditional construction may be preferred for:
– Primary residences in HOA communities or areas with specific building code requirements
– Buildings where a full basement is needed
– Structures where the exterior must match an existing traditionally-built home
– Applications where local permits specifically require foundation-based construction
In practice, for most of the agricultural and residential applications that property owners across Kentucky and Tennessee are actually building — farm shops, garages, equipment storage, and hybrid living spaces — post frame construction is the more practical, more cost-effective, and more flexible choice.
WHY KENTUCKY AND TENNESSEE PROPERTY OWNERS CHOOSE POST FRAME
The landscape of Kentucky and Tennessee — the rolling terrain, the working farms, the large rural properties — suits post frame construction naturally. This is a region where land is used, where people work outdoors, where functional outbuildings are part of everyday life.
Post frame construction fits that reality. It builds fast, costs less per square foot, requires minimal maintenance, and produces the kind of open, flexible interior space that actually works for how people use these buildings. Whether it’s a farm owner in Todd County who needs a shop big enough to work on equipment, a family in Cheatham County building a barndominium on their land, or a business owner in Montgomery County who needs covered storage for a fleet of vehicles — post frame construction delivers.
That’s why KY TN Structures builds post frame. Not because it’s the only way to build, but because for the customers we serve and the buildings they need, it’s consistently the right way to build.
Ready to talk through your project? We offer free consultations for property owners throughout Kentucky and Tennessee — no pressure, no obligation.