If you’ve been searching for the cost to build a pole barn in Kentucky or Tennessee, you’ve probably already noticed that prices vary — sometimes significantly — from one contractor to the next. That’s not a coincidence, and it’s not a red flag. It simply reflects the reality that pole barn construction is highly customizable, and what you’re building, where you’re building it, and how you want it finished all play a major role in what the final number looks like.
This guide breaks down the key factors that affect pole barn pricing so you can walk into your first conversation with a builder knowing what questions to ask and what to expect.
WHAT MAKES POLE BARN PRICING SO VARIABLE
The cost to build a pole barn isn’t determined by a single factor — it’s the sum of a lot of decisions you make along the way. A basic open-sided equipment shelter looks nothing like a finished farm shop with concrete floors, insulation, a bathroom, and a climate control system. Both are pole barns. Both serve a purpose. But the price difference between them can be substantial.
Understanding what drives that difference is the first step to budgeting your build accurately.
BUILDING SIZE
Size is the most obvious cost driver. Larger buildings require more materials, more labor, and more time — and cost more as a result. That said, larger buildings often offer better value per square foot than smaller ones because certain fixed costs (site preparation, permits, equipment) don’t scale proportionally with square footage.
Common pole barn sizes in Kentucky and Tennessee include:
– 30×40 — A popular starting point for homeowners needing a garage, small workshop, or basic storage. Fits two to three vehicles comfortably and leaves room to work.
– 40×60 — One of the most requested sizes for farm shops and agricultural storage. Offers clearspan interior space that works well for tractors, hay storage, or a serious workshop.
– 50×80 and larger — Common for commercial use, large-scale agricultural operations, or properties that need to house multiple pieces of equipment under one roof.
The footprint is only part of the equation. Wall height matters too. A standard 10-foot sidewall works for most storage applications, but if you’re running tall equipment or want the feel of a more spacious interior, 12- to 14-foot walls change both the usability and the cost of the build.
SITE PREPARATION
What happens before the first post goes in the ground can significantly affect your total project cost — and it’s one of the most frequently underestimated line items for first-time builders.
Kentucky and Tennessee properties vary widely in terrain. A flat, cleared lot with easy access and good drainage requires minimal site prep. A sloped hillside, heavily wooded lot, or property with poor drainage requires grading, clearing, and potentially drainage work before construction can begin.
Other site prep considerations include:
– Access for equipment — Telehandlers and delivery trucks need room to maneuver. Tight access can add complexity and cost.
– Soil conditions — Rocky ground or areas with poor load-bearing soil may require additional engineering for post footings.
– Utilities — If you’re running electricity, water, or other utilities to the building, those connections need to be planned and budgeted separately.
Getting a site evaluation before you finalize your plans can help you avoid surprises once the project is underway.
CONCRETE COSTS
Concrete is one of the most significant variable costs in a pole barn project, and it’s one where Kentucky and Tennessee property owners often find the final number higher than expected if they haven’t planned carefully.
A basic concrete floor for a 40×60 pole barn involves a lot of material and labor. Thickness matters — a 4-inch slab works for basic storage, while a 6-inch slab is recommended for heavy equipment. Reinforcement options like rebar or wire mesh add cost but also add longevity.
Beyond the floor, consider whether you’re pouring a concrete apron at the entrance, a sidewalk, or a pad for an exterior lean-to. These additions are often worth the investment but need to be included in the budget conversation early.
Some property owners in Logan County, Christian County, and across Montgomery County choose to start with a gravel floor and add concrete later. That’s a legitimate approach if budget is a constraint — just make sure your builder designs the structure with that future addition in mind.
CUSTOMIZATIONS AND FINISH LEVEL
This is where pole barn pricing has the widest range, and where your specific vision for the building has the biggest impact on cost.
A basic shell — posts, trusses, roofing, and siding — is the most affordable starting point. From there, every addition has a price:
– Insulation — spray foam, rigid board, or batt insulation all serve different purposes and carry different price points
– Interior finishing — wainscoting, liner panels, or drywall transform a raw shell into a finished workspace or living-adjacent structure
– Electrical — basic lighting and outlets versus a fully wired shop with 220-volt service and dedicated circuits
– Plumbing — a utility sink or full bathroom adds both convenience and project cost
– HVAC — mini-splits, propane heaters, or radiant heat depending on how the space will be used
For property owners in Clarksville, Hopkinsville, or Russellville who want a turnkey building ready to use from day one, budgeting for these finishes upfront produces a better result than trying to add them later.
DOOR AND WINDOW OPTIONS
Doors and windows affect both the functionality and the price of your pole barn more than most people realize going in.
Overhead doors are one of the bigger ticket items. A standard 10×10 overhead door costs significantly less than a 14×14 or 16×16 door with insulation and an electric opener. If you’re building a farm shop in Todd County or Robertson County and need to get a large tractor or combine header inside, door sizing isn’t something to cut corners on.
Walk doors vary by quality, insulation rating, and hardware. Most builders offer standard options, but upgraded commercial-grade doors add durability and security.
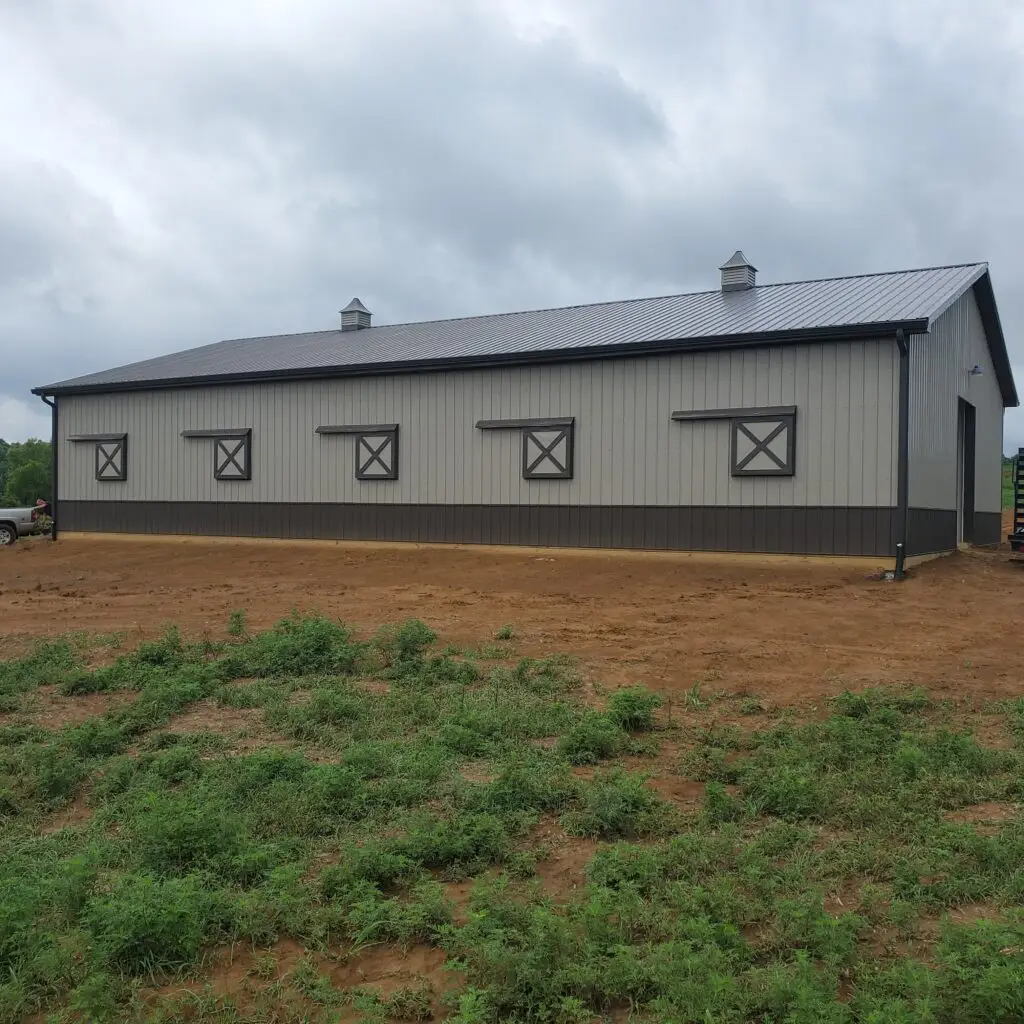
Windows add natural light, ventilation, and curb appeal. Decorative X-pattern barn windows are popular throughout the region — they add character without significant cost. Larger double-hung or casement windows cost more but make a real difference in how the finished interior feels, especially in a farm shop where you’re spending hours at a time.
LABOR CONSIDERATIONS
Labor costs in Kentucky and Tennessee vary based on the complexity of your build, the timeline, and the contractor you choose. A straightforward pole barn on a flat site with standard finishes requires less labor than a complex build on a challenging site with custom details.
A few things worth understanding about labor when budgeting:
– Crew size and efficiency — experienced crews that specialize in post frame construction work faster and encounter fewer problems than general contractors building the occasional pole barn
– Travel — contractors working far outside their primary service area may factor travel time and lodging into their bids
– Timeline — rush timelines can increase labor costs; planning your build during the contractor’s available schedule typically produces better pricing
One question worth asking any contractor is whether they use their own crew or subcontract portions of the work. Subcontracting isn’t inherently a problem, but it can affect timeline consistency and accountability.
TURNKEY VS. SHELL-ONLY PROJECTS
This is one of the most important decisions you’ll make before you start getting bids, and it’s worth understanding the difference clearly.
A shell-only project delivers the structural frame, roofing, and exterior siding — the building envelope. You’re responsible for everything inside. This approach works well for experienced builders, contractors, or property owners who plan to finish the interior themselves over time.
A turnkey project means your contractor handles everything from site prep through final finishes. You show up on day one with a vision and on move-in day with a completed building. This approach costs more upfront but eliminates the coordination burden, reduces the risk of costly DIY mistakes, and typically produces a better-finished result.
For most residential and agricultural customers in Cheatham County, Cadiz, Springfield, and surrounding areas, turnkey construction delivers the best overall value when you account for the time, stress, and risk of managing a partial build yourself.
GETTING AN ACCURATE QUOTE FOR YOUR PROPERTY
The honest truth about pole barn pricing is that no guide — including this one — can tell you exactly what your build will cost. Your land, your size requirements, your finish preferences, and your timeline all shape the final number in ways that require a real conversation with a builder who knows the region.
What this guide can do is help you walk into that conversation prepared. Know your size. Know your site conditions. Know whether you want a shell or a turnkey build. Know which doors, windows, and interior finishes matter most to you. The more specific you can be, the more accurate your quote will be.
KY TN Structures offers free consultations for property owners throughout Kentucky and Tennessee. Whether you’re in the early planning stages or ready to break ground, we’ll walk through your project, evaluate your site, and give you an honest picture of what your build looks like. No pressure, no obligation.